Design
Concept, space planning, material direction and full specification, led by a single creative point of view.
Loading...
Collective Design Studio
Interiors designed and made in Toronto, for spaces that deserve a point of view.

(01) The Studio
East Weston is a collective of designers and makers creating interiors that feel inevitable. We draw every line, choose every surface and build what cannot be bought, so each room arrives quietly, completely and entirely its own.
Concept, space planning, material direction and full specification, led by a single creative point of view.
Millwork, joinery, stone and custom furniture produced by our own makers, so the drawing and the object never drift apart.
One team from first sketch to final install, working alongside your architect and builder, or directly with you.

Material first
We obsess over the parts you touch: the radius of an edge, the grain of a door, the weight of a handle. Detail is where luxury stops being a word and becomes a feeling.

(02) Selected Work
Kitchens, private suites, residential lobbies and retail spaces across Toronto. Each one designed, built and installed by the same hands.
Our Clients
Developers, hoteliers, retailers and homeowners we have been proud to work alongside.
(03) Disciplines
Flagships and boutiques designed to slow people down. Spaces that carry a brand's story and make product feel collected, never stocked.
Kitchens, primary suites and living rooms finished to the millimetre, with custom millwork and furniture made for the way you live.
Lobbies, suites and restaurants with a true sense of arrival. Hospitality interiors that photograph beautifully and wear even better.
Full residences and developments, from model suites to amenity floors, delivered with one consistent hand.
(05) Process
We begin with how you live, sell or host. Site visits, references and a clear brief come before a single line is drawn.
Concept, plans and a complete material story, presented as drawings, renderings and physical samples you can hold.
Our makers fabricate millwork, stone and furniture, with shop drawings reviewed at every stage so nothing is left to chance.
We coordinate with your builder and trades, then install, style and hand over a finished room, ready to live in.
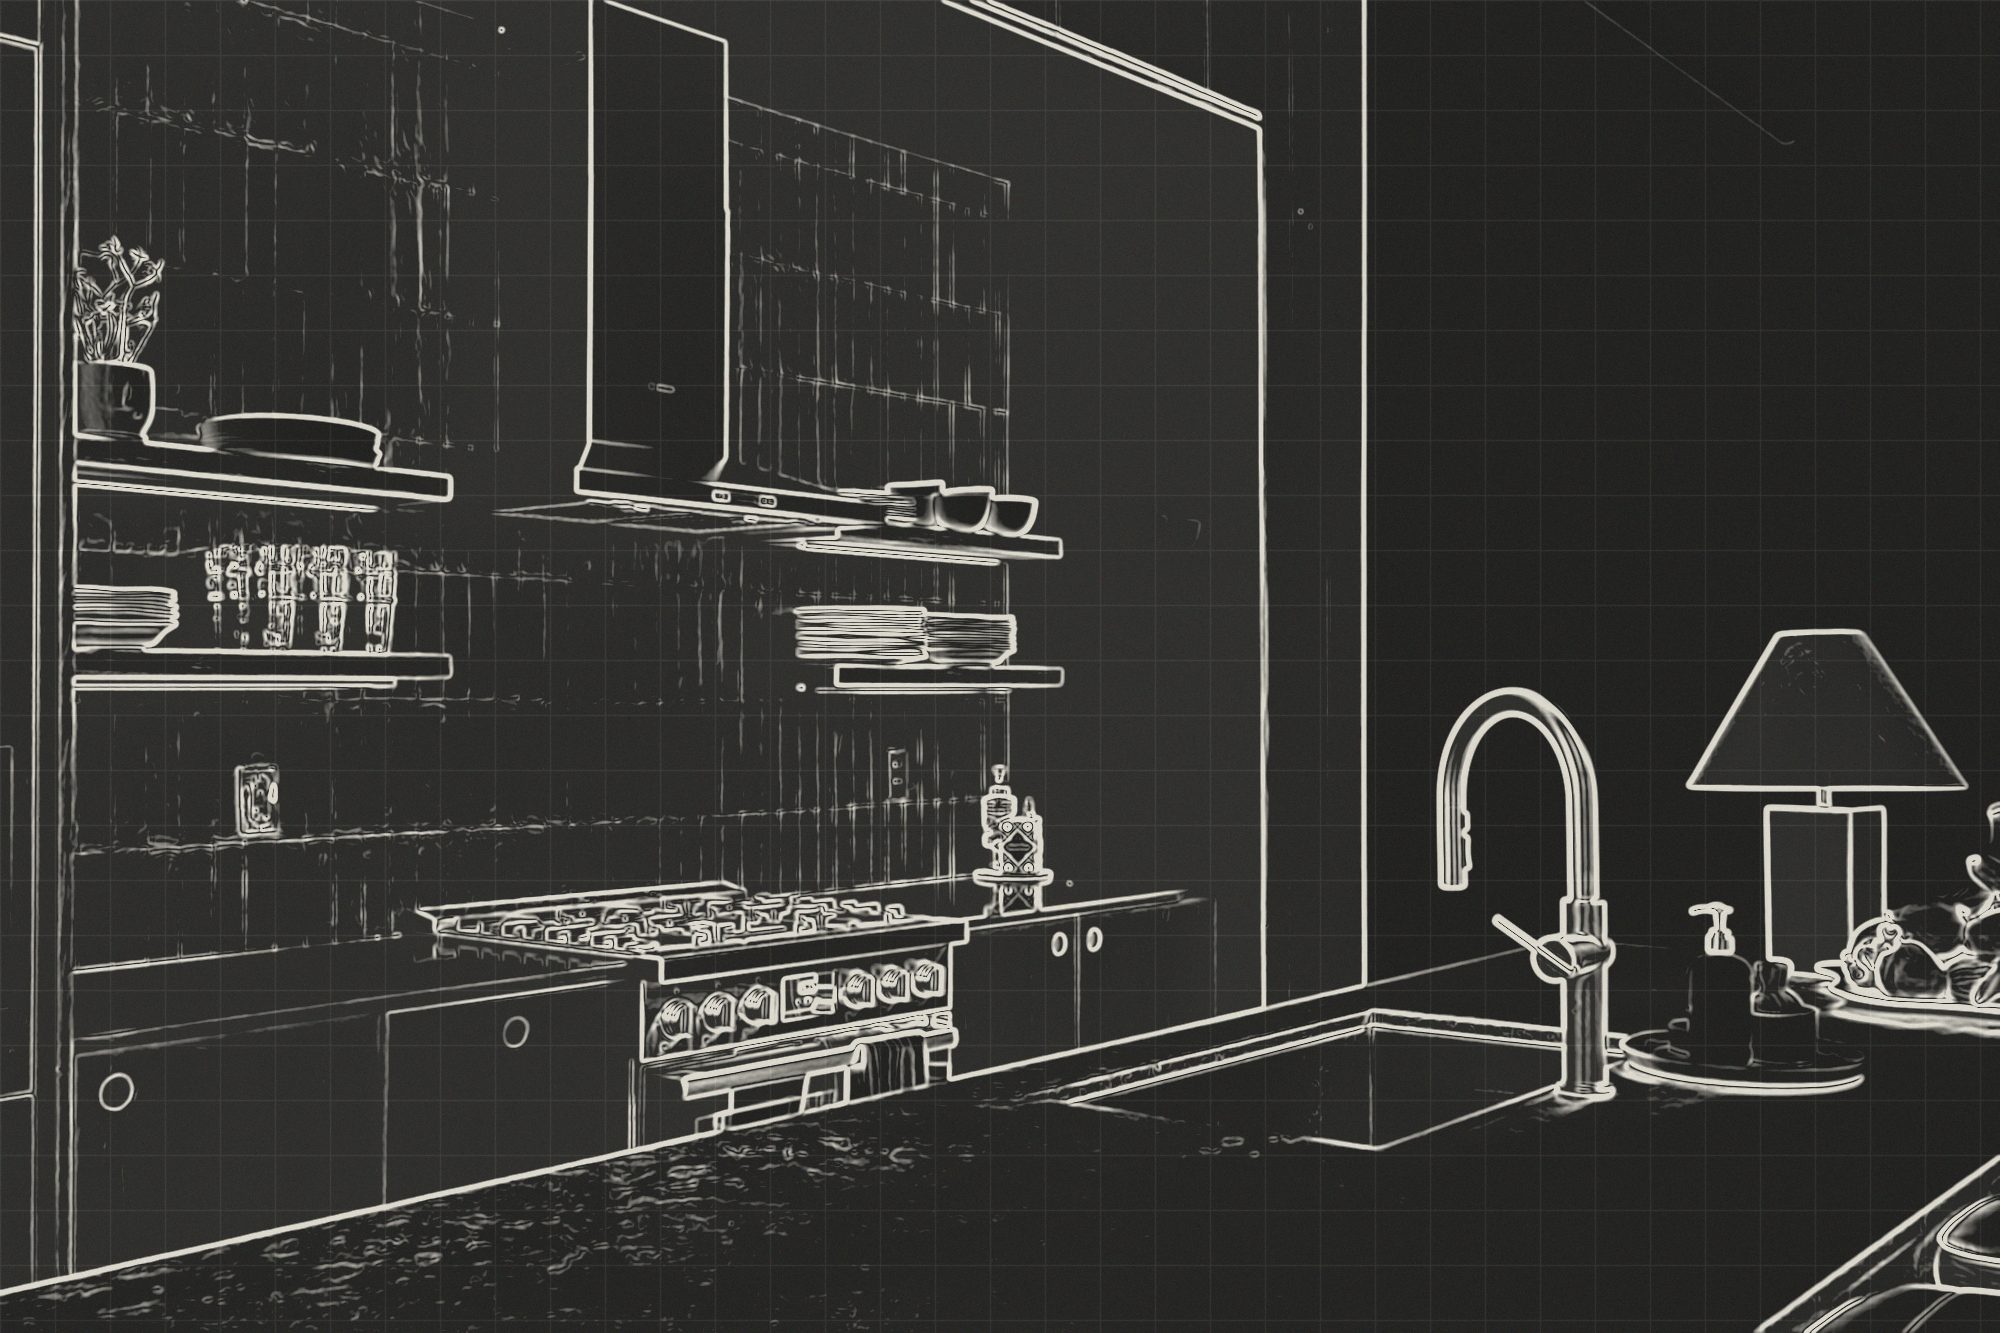
The drawing and the room
Drag to compare


Designed in Toronto.
Made to last.
In their words
They drew a kitchen we could not have imagined and then built it exactly as drawn. Nothing was lost between the two.
Our residents walk into the lobby and slow down. That was the brief, and East Weston delivered it to the millimetre.
One team, one point of view, and a workshop that answers the phone. We have not worked any other way since.
(06) Contact
We take on a limited number of commissions each year. Tell us about your space and we will be in touch.
hello@eastweston.com